KNOWLEDGE
Blog
Practical guides to drawings, machining, measurement and quality.
32 articles · page 1 of 4
⏥
Drawing interpretation14 min
 Wikimedia Commons・CNC Mill 1.jpg・CC BY-SA 4.0
Manufacturing processes15 min
 Wikimedia Commons・Example of a Cylindrical Coordinate Measuring Machine・CC BY-SA 4.0
Measurement fundamentals13 min
 Wikimedia Commons・Gas Metal Arc Welding (Mig).jpg・CC BY-SA 4.0
Manufacturing processes13 min
 Wikimedia Commons・One Knobbed Gear Shaft and Thirteen Spur Gears・Public domain
Machine elements13 min
How to Read GD&T: Start With the Datums
A shaft can meet its diameter tolerance and still be too bent to fit.
Read more Ra Surface quality13 minSurface Roughness: Read More Than the Ra Value
Two surfaces with the same Ra can perform differently.
Read moreWikimedia Commons・CNC Mill 1.jpg・CC BY-SA 4.0
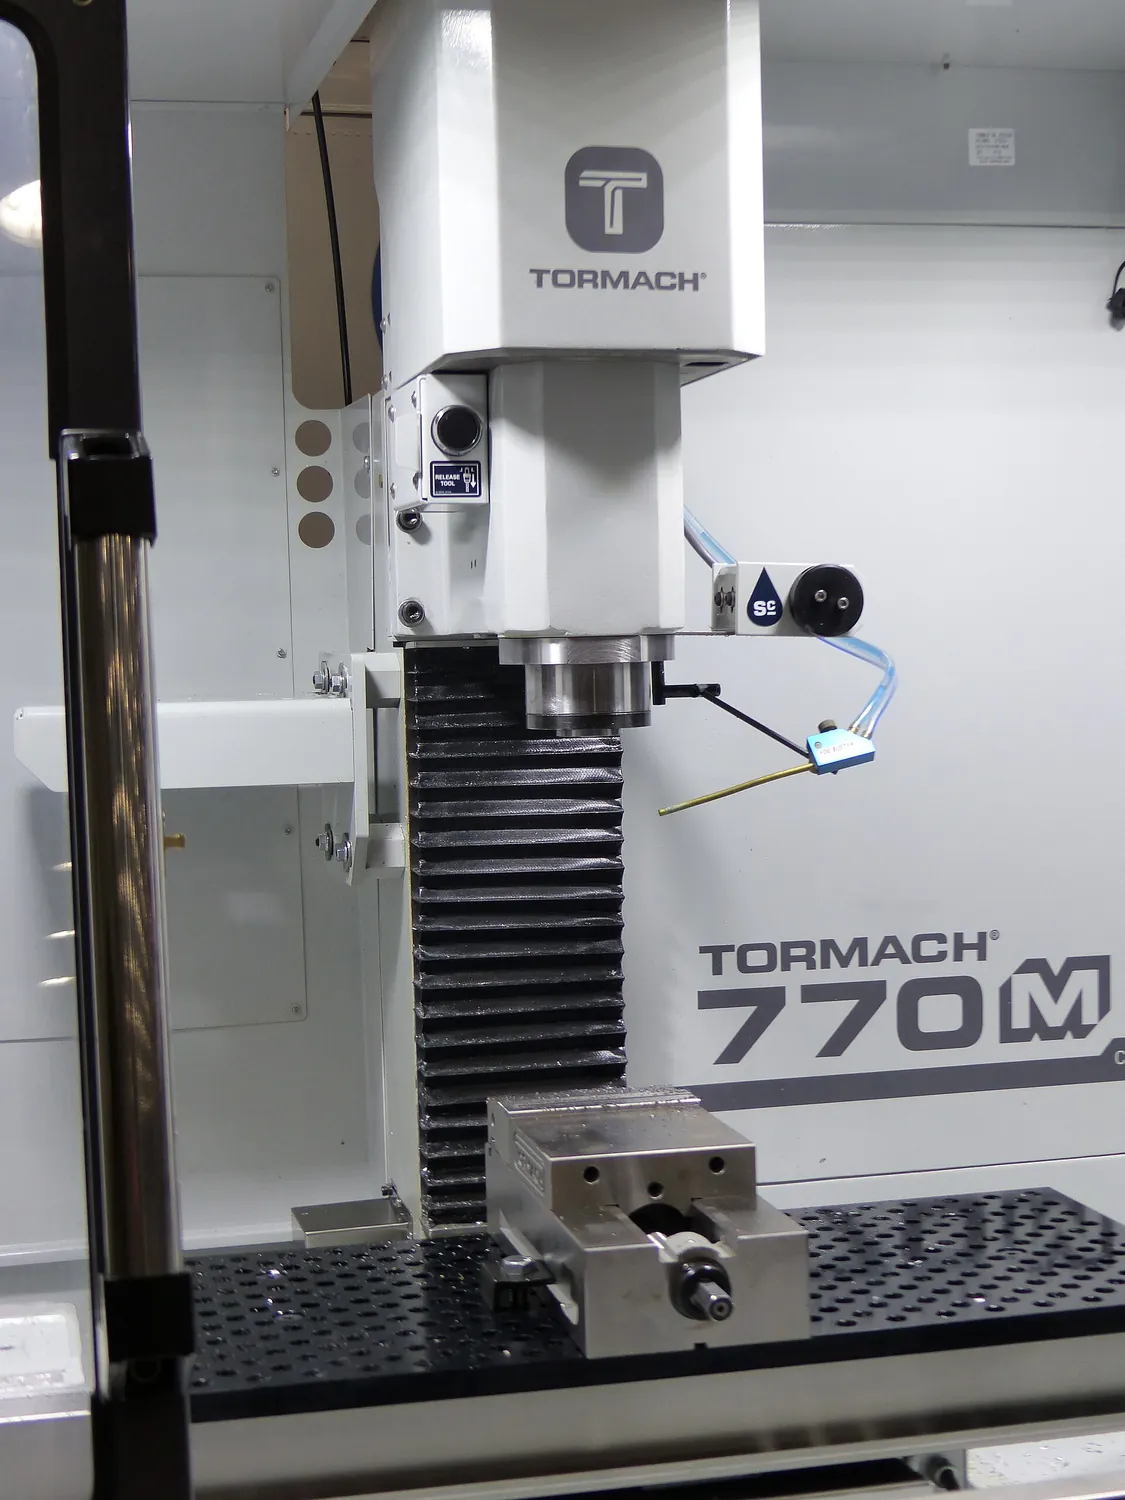
Manufacturing processes15 min
Choose the Process Before You Quote the Part
The same geometry can be milled, turned, stamped or moulded at very different costs.
Read more H7 Drawing interpretation12 minH7/h6 Fits: Read the Hole and Shaft Together
A fit code is not just a pair of letters and numbers.
Read moreWikimedia Commons・Example of a Cylindrical Coordinate Measuring Machine・CC BY-SA 4.0
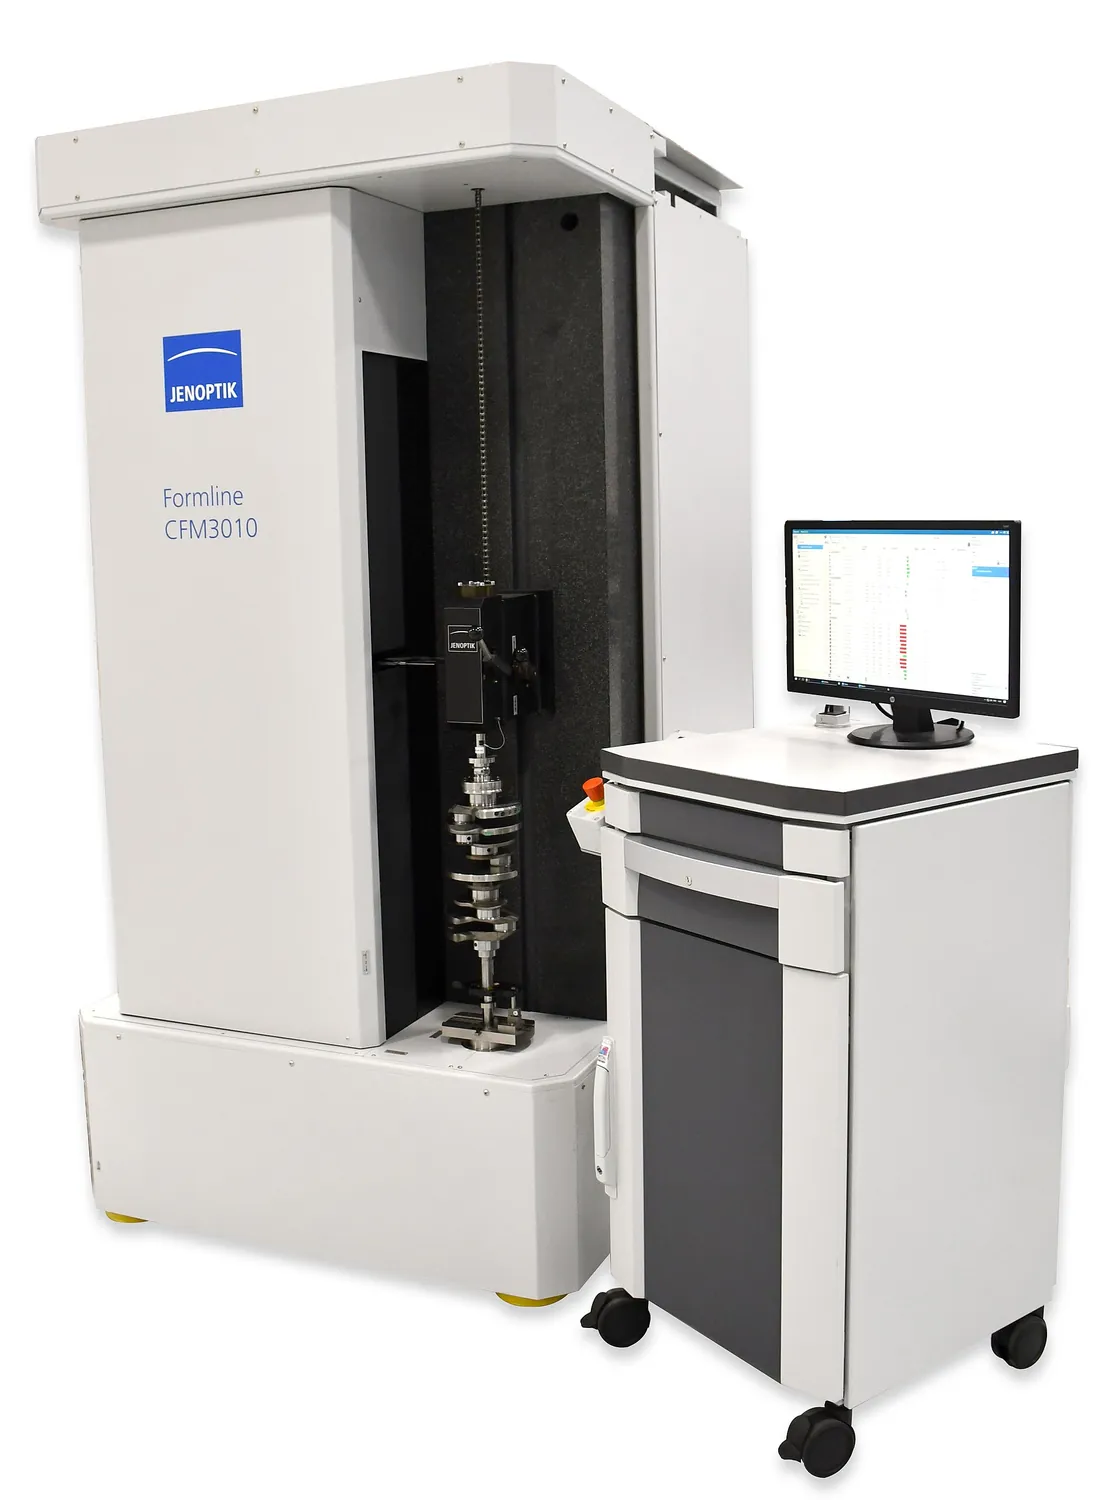
Measurement fundamentals13 min
Resolution Is Not Measurement Capability
A display that reads 0.001 mm does not prove that a 0.01 mm tolerance can be judged reliably.
Read moreWikimedia Commons・Gas Metal Arc Welding (Mig).jpg・CC BY-SA 4.0
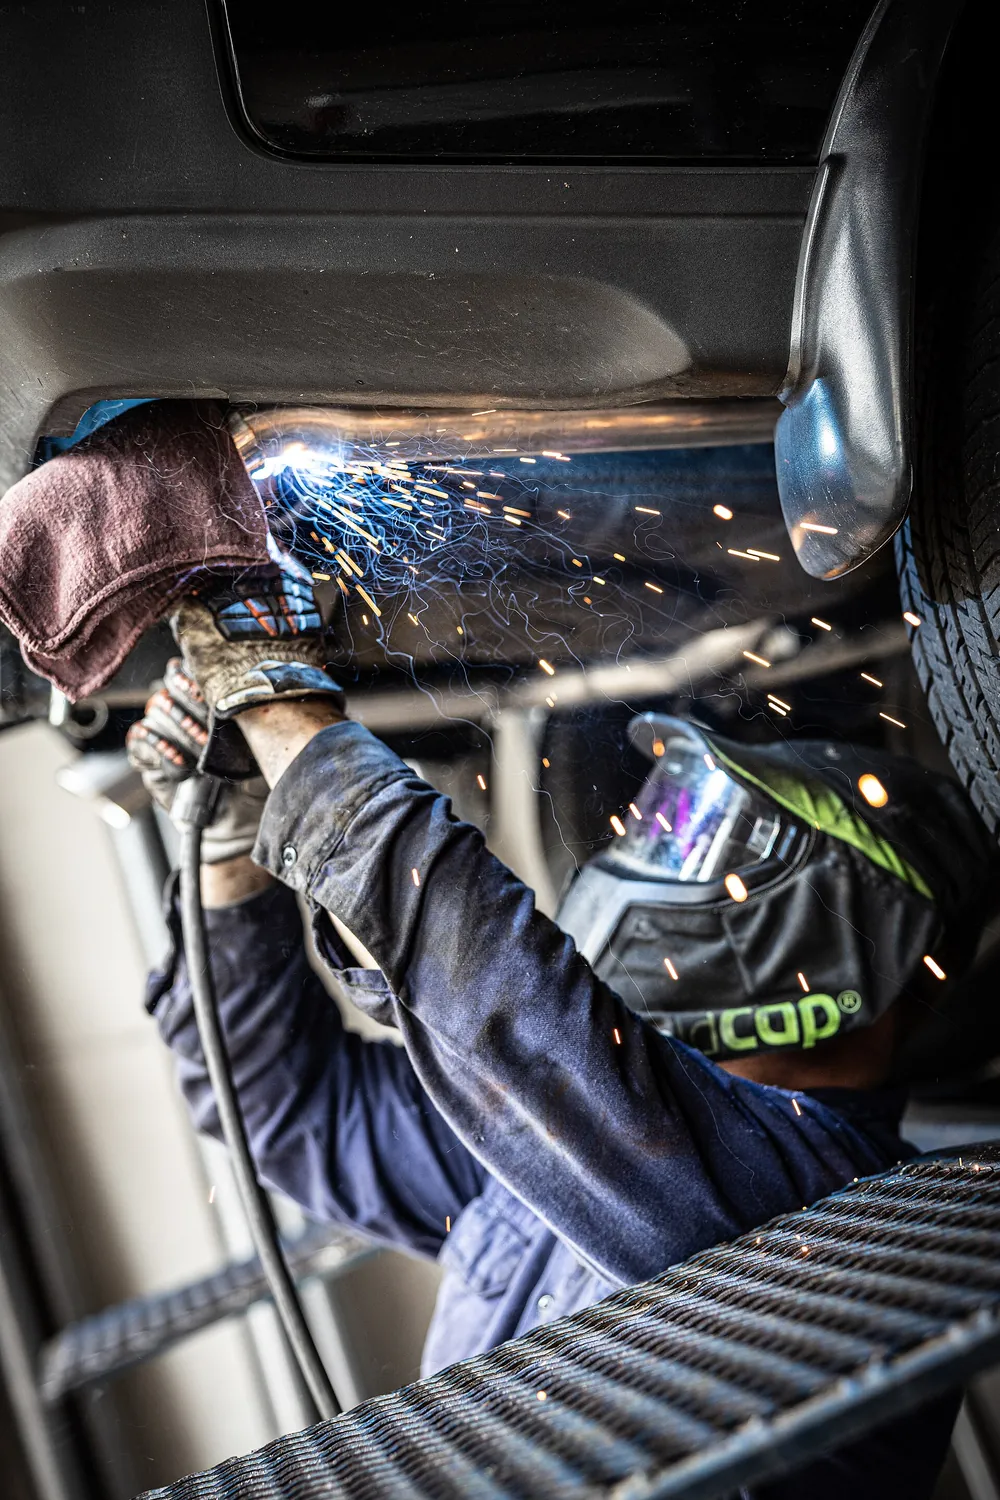
Manufacturing processes13 min
Read the Weld Symbol; Inspect Beyond the Bead
A clean-looking bead does not prove a sound weld.
Read more Quality management12 minFrom Drawing to Inspection Report
An inspection report must show what was checked, how it was measured and whether it passed.
Read moreWikimedia Commons・One Knobbed Gear Shaft and Thirteen Spur Gears・Public domain
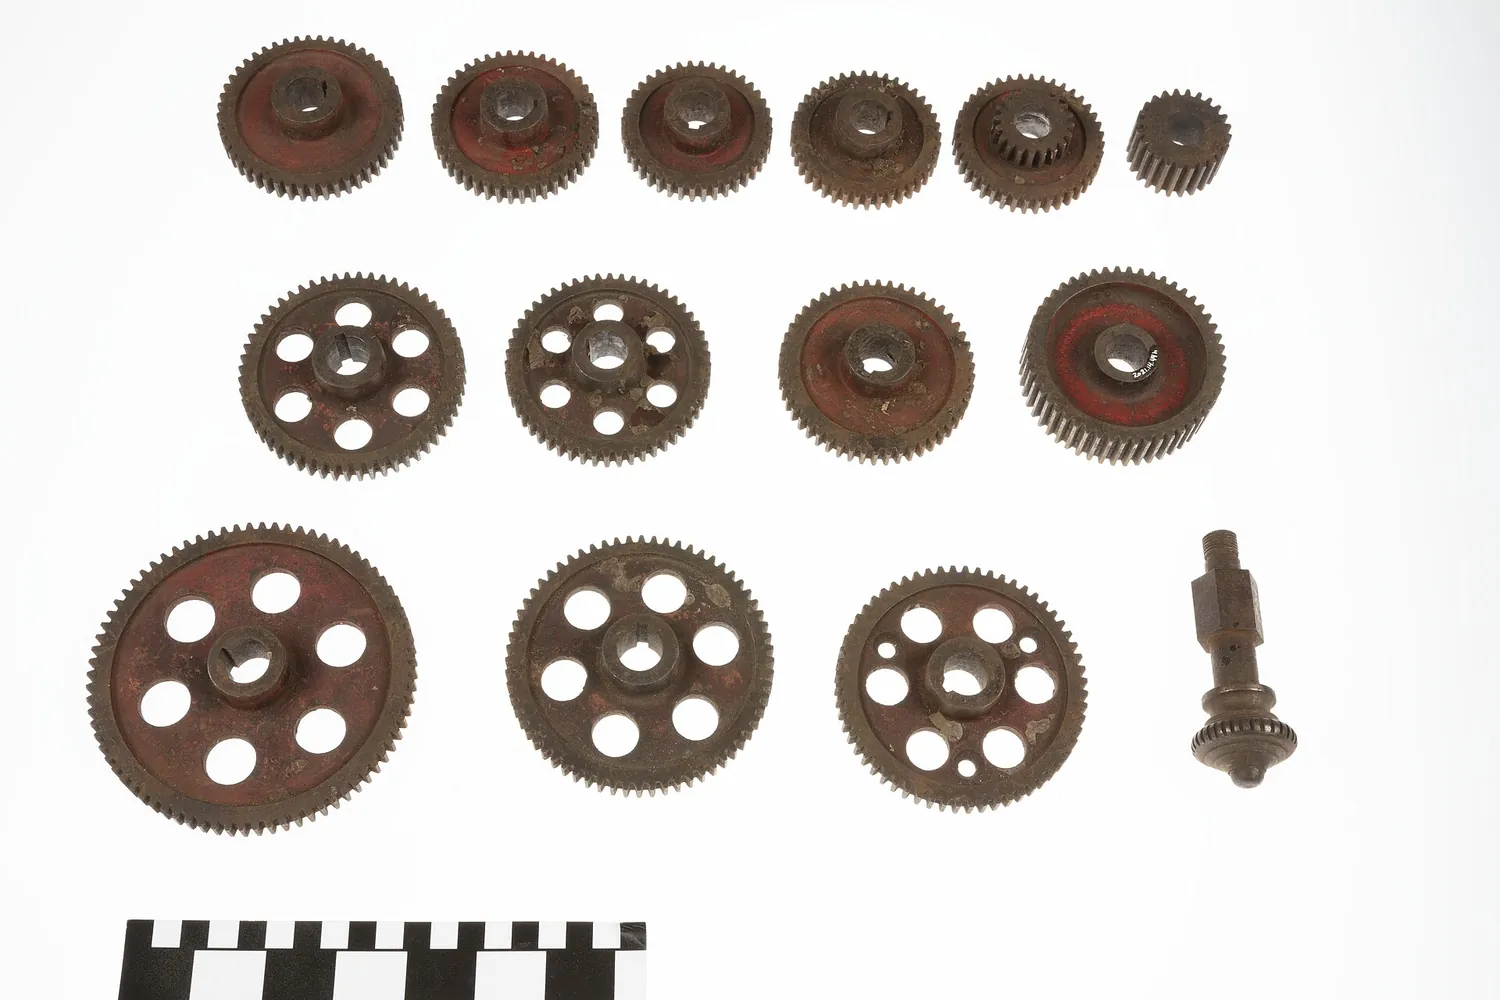
Machine elements13 min
Reading the Gear Data Table
A gear outline does not tell you whether two gears will mesh.
Read more REV Drawing management11 minDrawing Revisions: Catch the Change Before Production
A part made perfectly to an outdated drawing is still the wrong part.
Read more