Manufacturing processesReading time 12 min
Laser Processing: Match the Material to the Beam
More power does not solve every laser-cutting problem. Absorption, wavelength, thickness and heat effects determine whether a material can be processed cleanly—and whether another method is better.
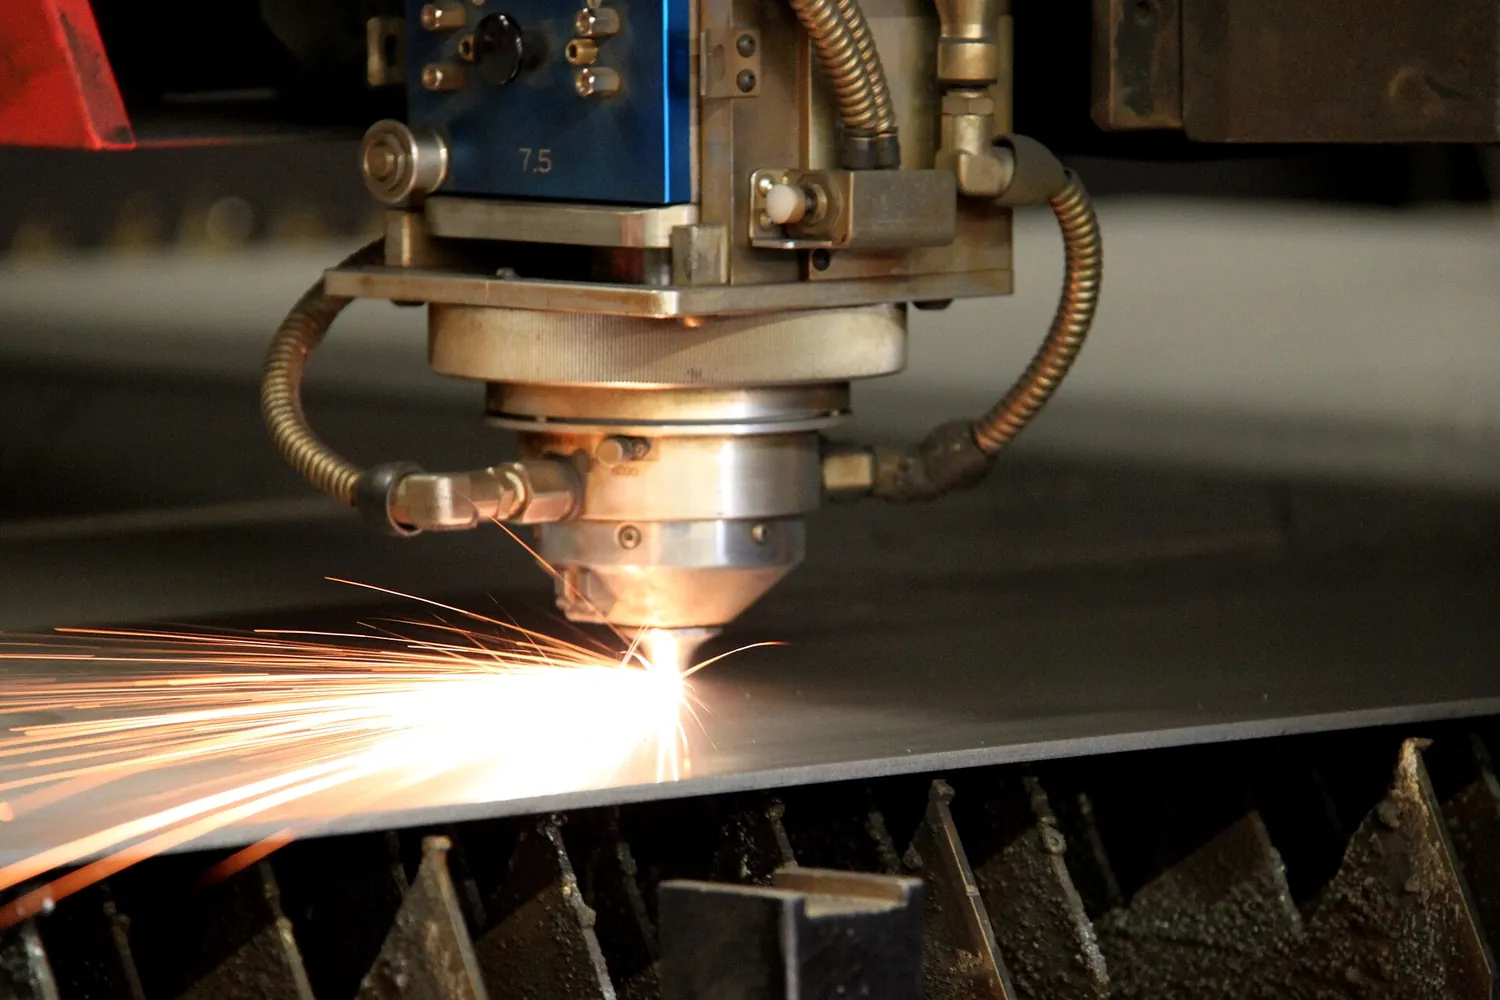 Wikimedia Commons・Laserkop van Amada FO-4020NT 4kW・CC0
01Choosing a laser type
| Type | Wavelength | Good at | Poor at |
|---|---|---|---|
| Fibre | About 1.06 μm | Metals: carbon steel, stainless, aluminium, copper, brass | Most plastics, wood, glass |
| CO₂ | 10.6 μm | Non-metals: acrylic, wood, leather, fabric, paper | Highly reflective metals |
| UV | 355 nm | Cold processing: films, glass, ceramics, fine plastics | Cutting thick sections |
Laser wavelength matters because materials absorb different wavelengths differently. Fibre lasers are commonly used for metals, while CO₂ lasers suit many organic materials. Reflective metals such as copper need additional care, so confirm machine capability rather than judging by rated power alone.
02Judging cut quality
- Kerf width. Affects nesting spacing and finished size; the program has to compensate.
- Taper. On thick plate the kerf differs top to bottom, and the tolerance has to allow for it.
- Dross. Molten residue on the lower edge, needing secondary work.
- Striation. The ripple pattern on the cut face, showing whether speed and gas pressure are matched.
- Heat-affected zone. The region where the microstructure changed, affecting later bending and welding.
| Assist gas | What it does | Typical use | Cut face |
|---|---|---|---|
| Oxygen | Exothermic oxidation, supports burning | Medium-thickness carbon steel | Oxide layer present, must be cleaned before welding |
| Nitrogen | Blows the melt away and excludes oxygen | Stainless, aluminium | Oxide-free, weldable as cut |
| Air | Cheapest | Thin sheet, non-critical parts | Slight oxidation |
03Marking for readability
The purpose of marking is lasting readability, especially for DataMatrix codes used in traceability. Specify how the mark will be checked on the actual material and finish; direct-part marks can be evaluated using ISO/IEC 29158.
| Metric | What it looks at |
|---|---|
| Cell Contrast | Contrast between cell and background |
| Cell Modulation | How consistent the cell brightness is |
| Fixed Pattern Damage | Whether the finder pattern is intact |
| Axial Non-uniformity | Whether the code's aspect ratio is distorted |
| Grid Non-uniformity | Whether the grid positions have drifted |
Marking mechanisms by material
- Annealing. Heat discolours the surface by oxidation without removing material. Suits stainless and titanium, keeps the surface flat and corrosion resistant, common on medical devices.
- Engraving. Melts and vaporises material to form a groove. High contrast, but the surface is damaged.
- Foaming. Heat produces bubbles in plastic, giving a lighter mark.
- Carbonising. Organic materials char and darken under heat; suits wood and leather.
04Drawing requirements to check
Several drawing details can change the laser process before cutting begins:
- Thickness and material decide the machine, the power and the gas.
- Minimum internal radius. Laser cutting has a minimum internal corner radius, roughly the kerf width. A sharp corner on the drawing cannot actually be made.
- Hole diameter against thickness. The usual rule is that hole diameter should not be less than the thickness, or the cut is not clean.
- Cut face roughness or dross requirements. If the drawing gives an Ra value, secondary work may be needed.
- Marking content, character height and position, including serial number rules and whether a barcode is required.